

SITE PLAN
A Private
Haven
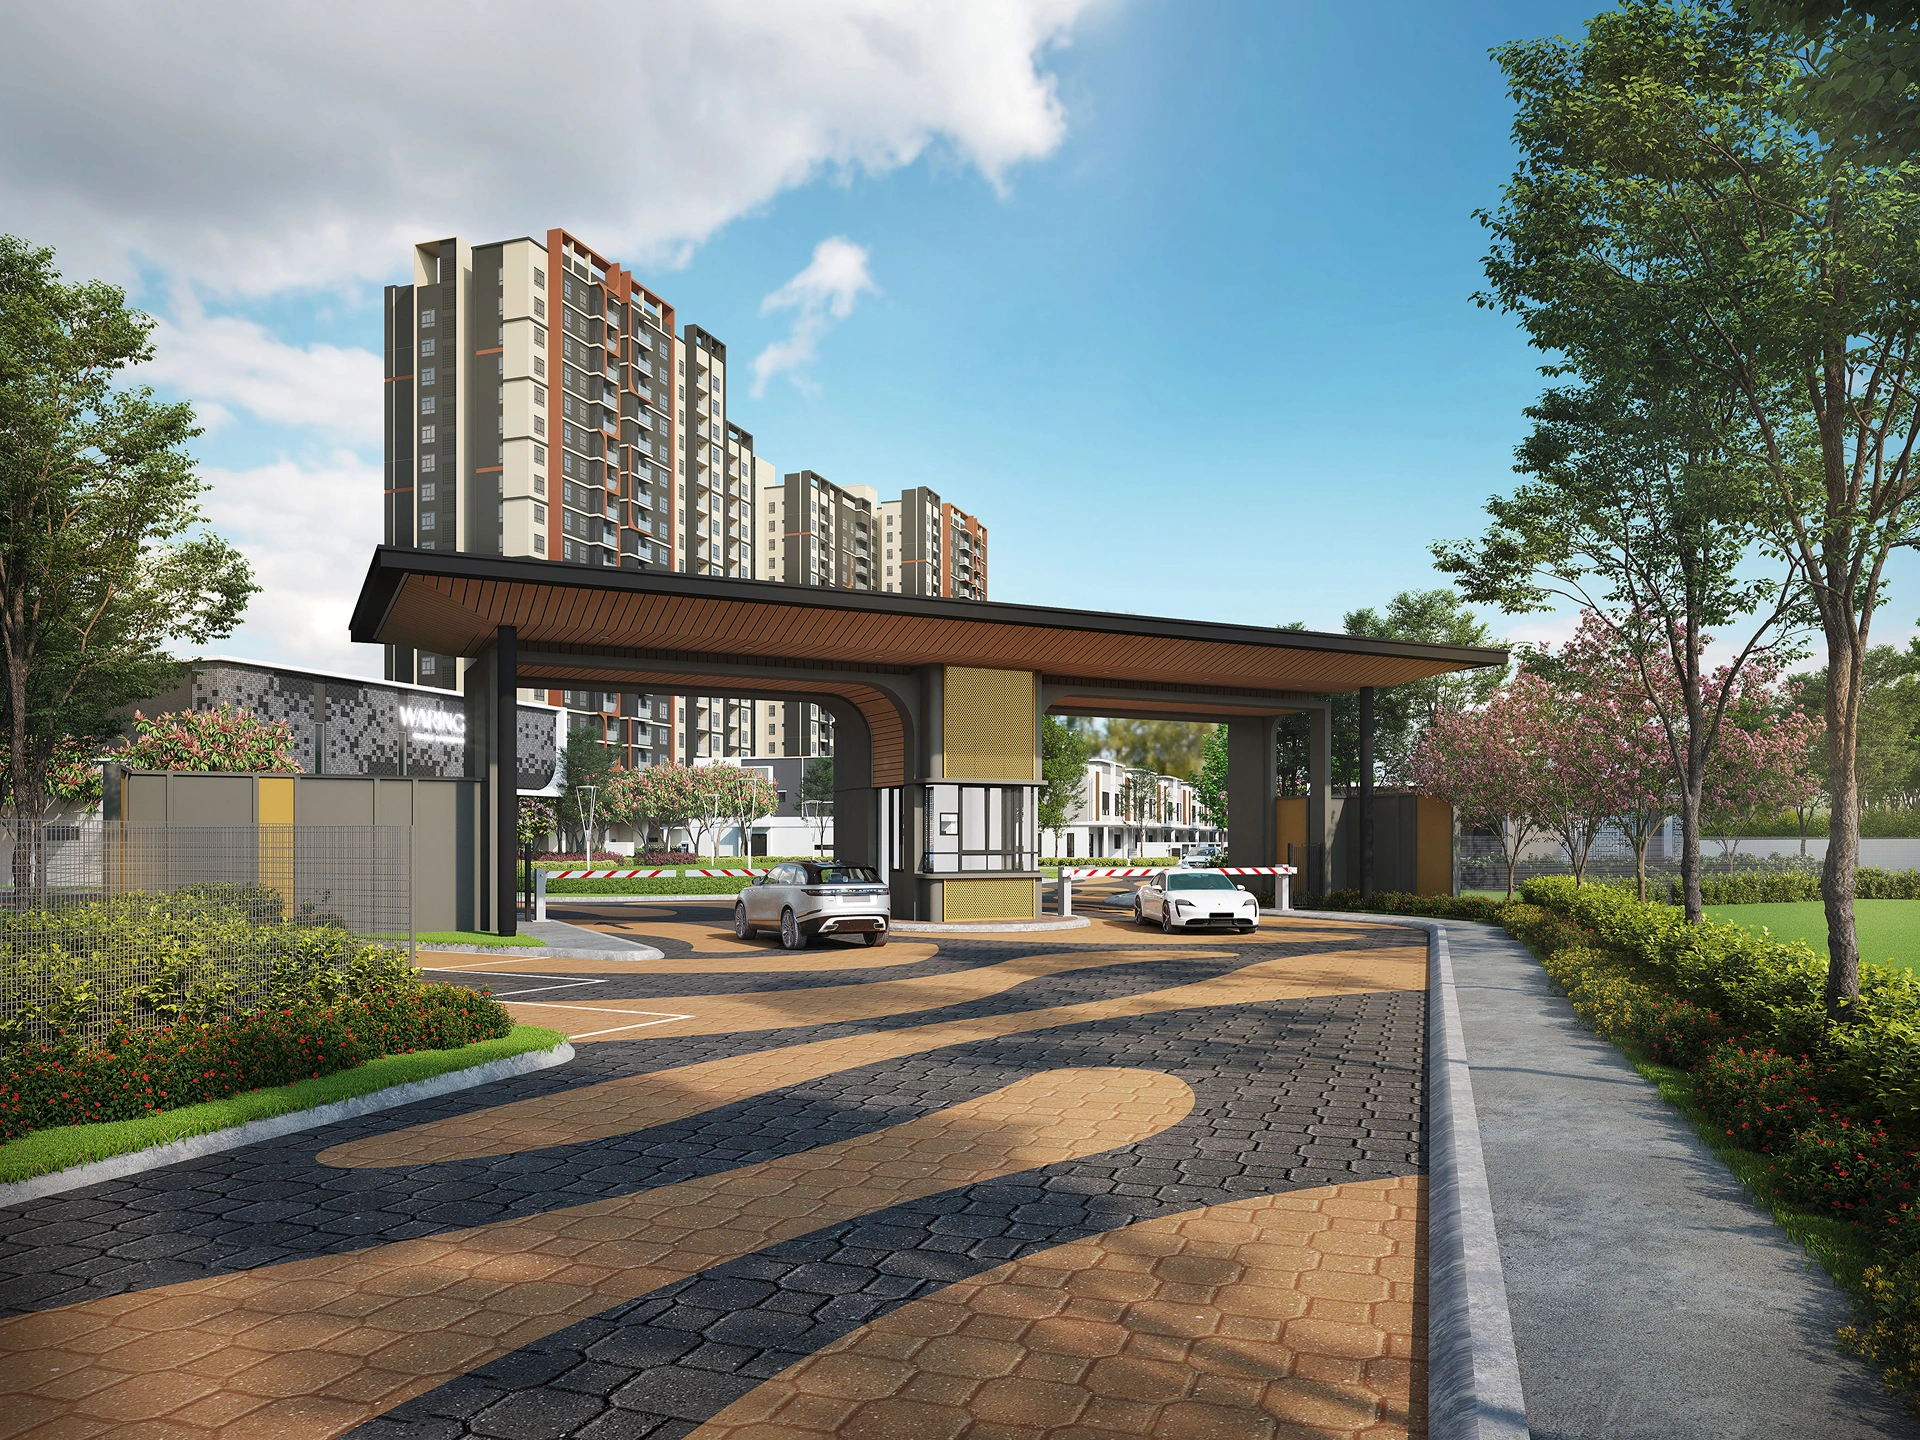
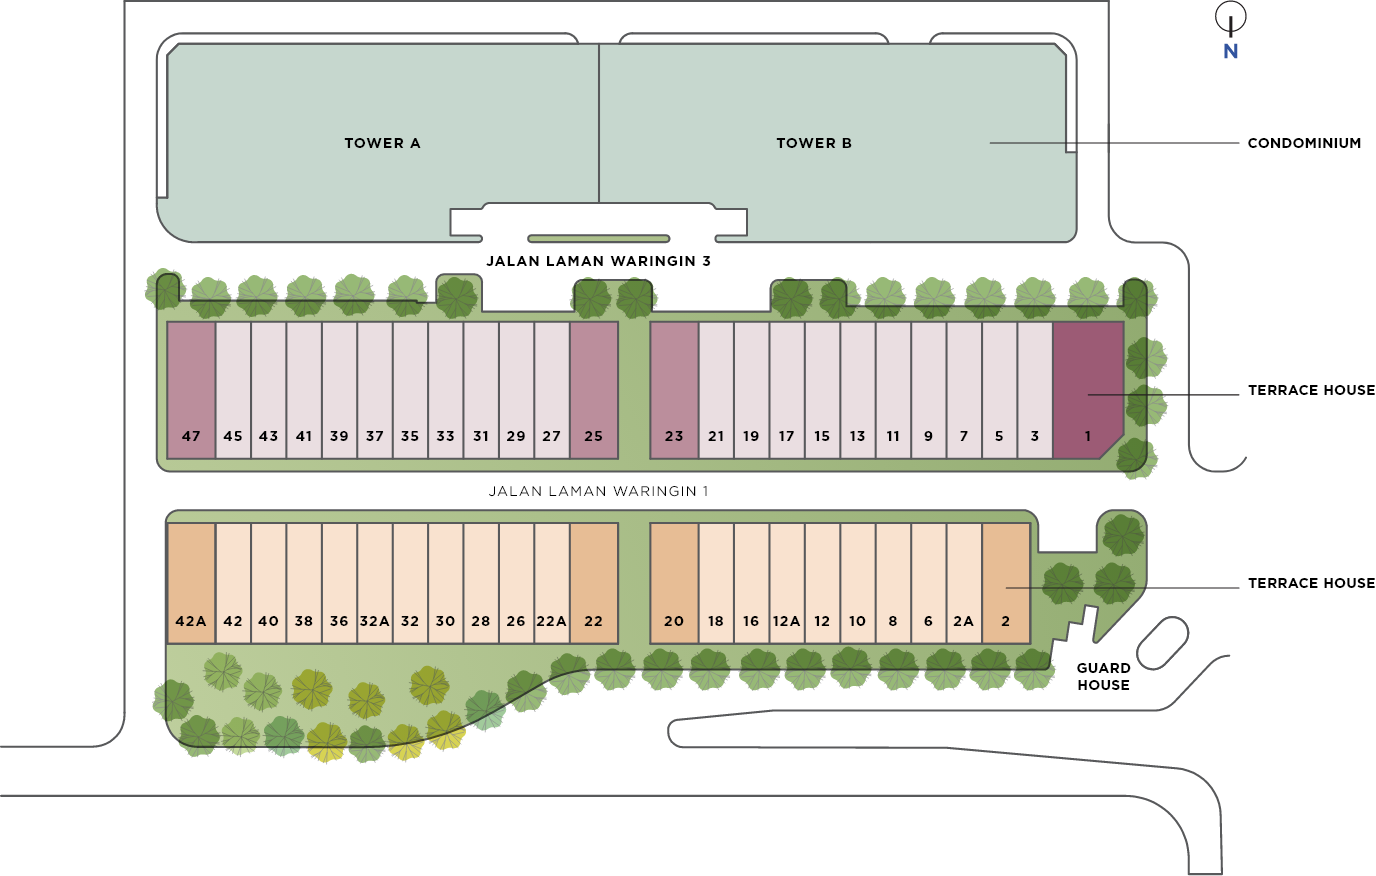
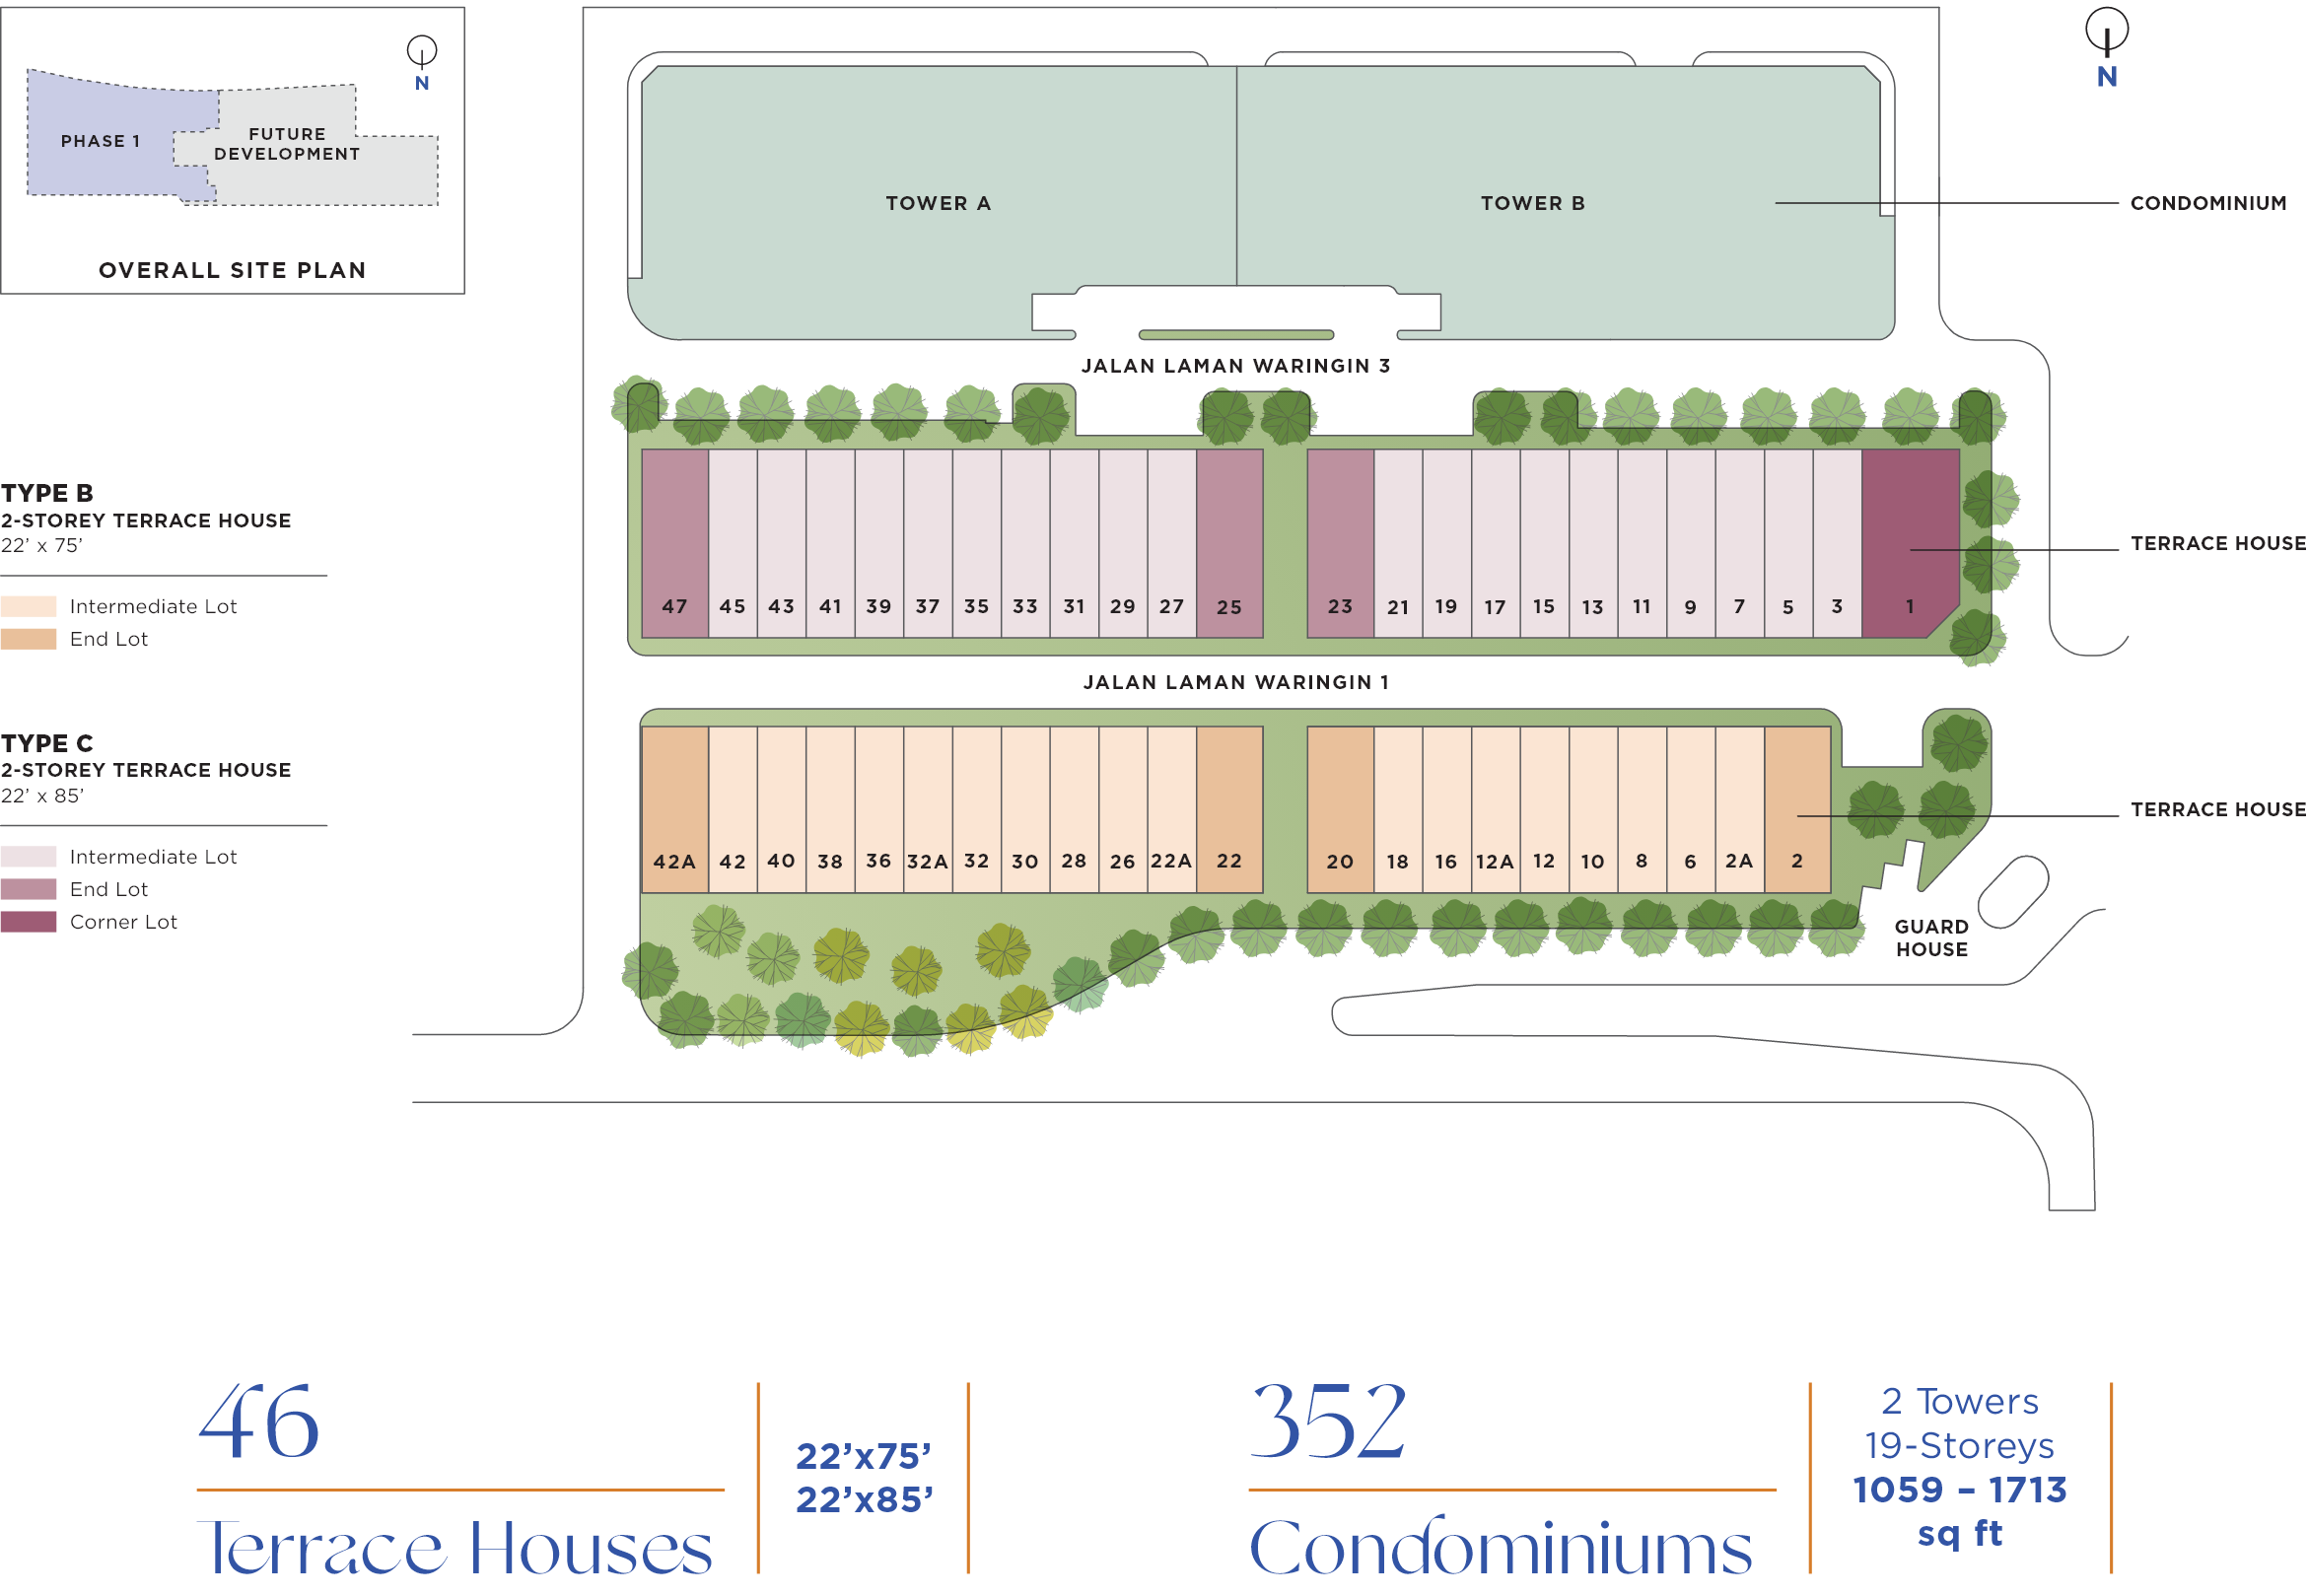
Waringin is gated and guarded, a low density address across 21.08 acres with 820 homes in total, delivered across two phases. It comprises terrace homes and four condominium towers, a safe haven where privacy and comfort meet everyday convenience.
The terrace homes feature contemporary open plans that support versatility and everyday comfort, complemented by spacious porches. The condominiums are designed for modern lifestyles, with flexible spaces that adapt to daily routines and changing needs.
Waringin also adheres to parameters and indicators set under GreenRE with eco-conscious measures that support sustainability, energy savings and community wellbeing.

Central
Park
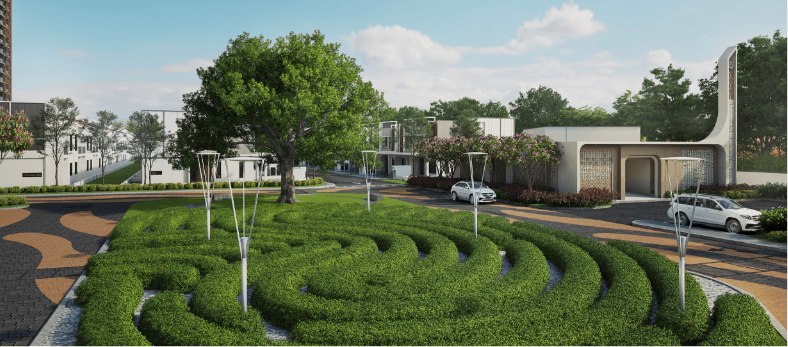
Central Park anchors the main facilities between the terrace homes and residential towers. Spanning 5 acres across Phase 1 and Phase 2, it brings together curated indoor and outdoor amenities for active and passive living, supporting healthier routines and shared moments at every stage of life.
River
Park
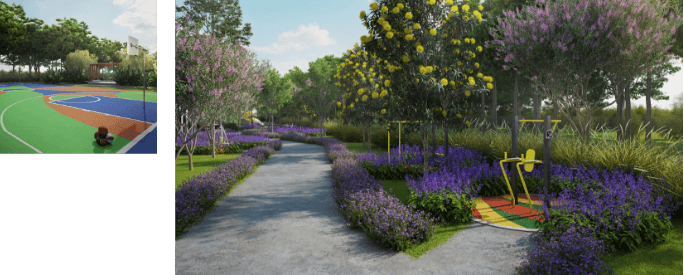
A linear promenade that blends active and quiet moments into one continuous experience. Designed for movement and pause, it features outdoor gym equipment and recreational pockets for all ages.
Kwasa
Urban
Park
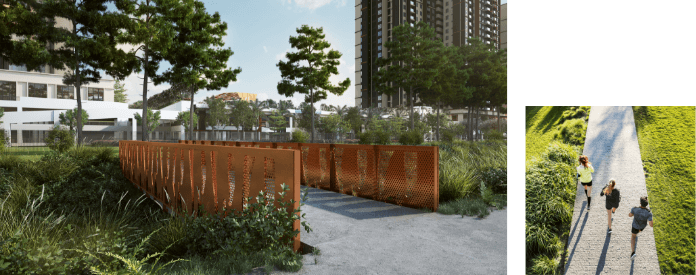
Beyond the River Park and linked by a pedestrian bridge, Kwasa Urban Park spawning 29 acres is a large neighbourhood park for play, sports and community activities.
Waringin is designed as an urban village where community and well-being are woven into everyday life. Landscaped spaces and facilities are thoughtfully connected, supporting how residents move, gather and recharge.